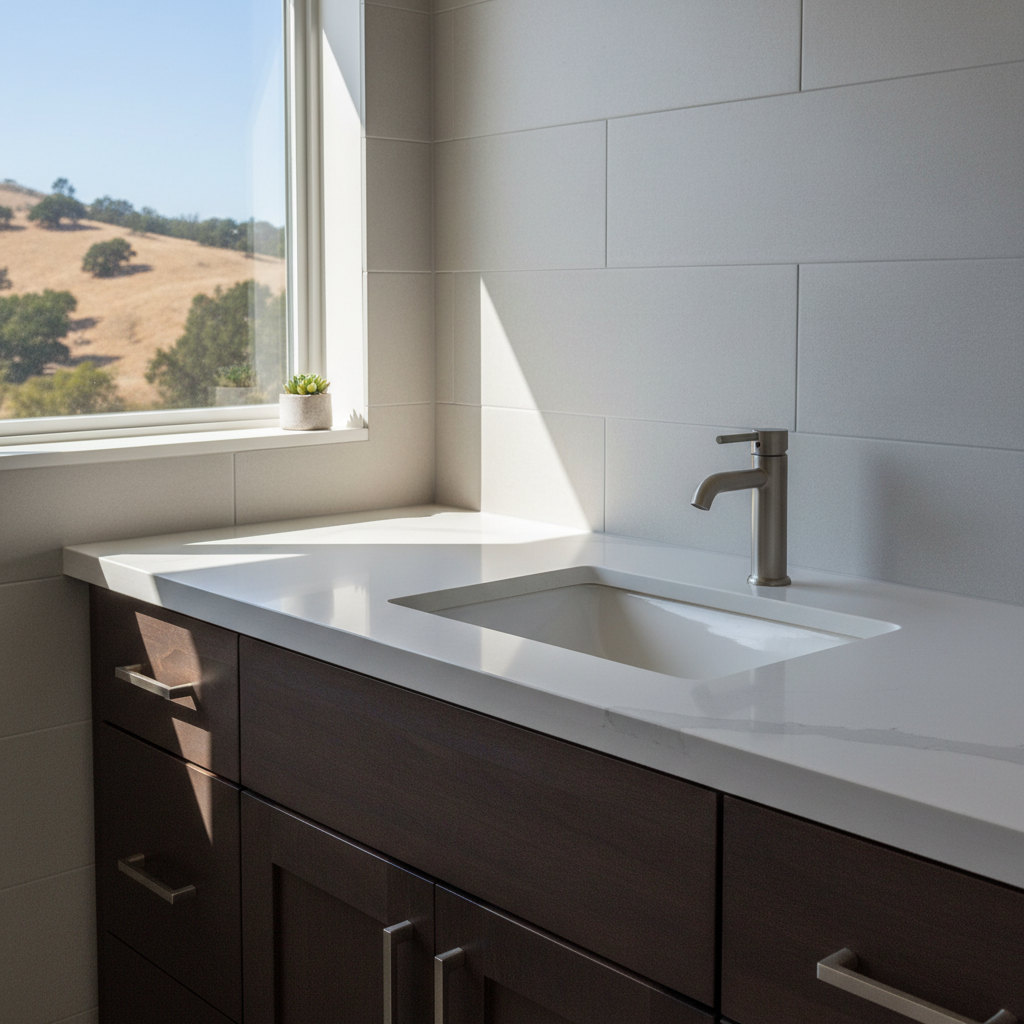
When you are tearing out an old bathroom setup in a home around Thousand Oaks, you quickly realize that swapping a vanity is not just about picking something from the showroom. Whether you are dealing with the settling foundations common in tract homes built back in the 1970s or trying to line up modern plumbing with old-school supply lines, details matter. Progressive Bathroom & Kitchen gets asked a ton of questions by local homeowners tackling these updates. The most common questions are addressed below.
Do I need to change my rough-in plumbing when upgrading a vanity?
Sometimes yes, and sometimes no, because it completely depends on what you are buying. If you are replacing a standard 36-inch freestanding vanity with the exact same layout, your hot, cold, and drain lines might match up fine. But if you are switching from a single sink to a double sink, or moving from a floor-mounted unit to a floating wall-hung vanity, your rough-in plumbing has to move. Floating vanities require the supply lines and drain to be tucked high up inside the cabinet footprint so they do not show underneath. Moving those lines means opening up the drywall, which is much easier to do before the new finish materials go in.
How do Thousand Oaks building codes affect my sink installation?
Ventura County enforces the California Plumbing Code strictly, and that includes your bathroom fixtures. For starters, California has strict water conservation standards limiting bathroom sink faucets to a maximum flow rate of 1.2 gallons per minute. Beyond efficiency, the code dictates things like P-trap placement and venting requirements. If your old setup uses an outdated S-trap, a modern remodel requires upgrading it to a proper P-trap tied into a vent to prevent sewer gases from entering your house. Also, any electrical outlets near your new vanity must have GFCI protection.
Can I install a heavy stone countertop on a particle board vanity?
You can, but you should not expect it to last. Many pre-made vanities use lightweight manufactured wood for the frame. When you drop a heavy quartz or granite slab on top, weak frames can warp or sag over time, especially in humid bathroom environments. If you are investing in stone countertops, make sure the vanity cabinet has solid wood framing or reinforced corners. Progressive Bathroom & Kitchen often adds extra blocking inside the wall framing during installation to anchor heavy wall-hung vanities safely so they never pull away from the studs.
What causes low water pressure after installing a new faucet?
If your brand-new faucet is barely trickling, do not panic and call the manufacturer just yet. Modern faucets come with built-in aerators and flow restrictors designed to meet state conservation laws. Frequently, debris like copper shavings or pipe tape gets pushed up into the aerator lines when the water is turned back on after an installation. Unscrewing the tip of the faucet and clearing out the tiny screen usually solves the issue instantly. If the pressure is low on both hot and cold sides across the whole room, your angle stops might not be fully opened.
How much clearance do I need around a double-sink vanity?
Space is precious, even in larger bathrooms. If you are cramming a 48-inch double-sink vanity into a tight alcove just to get two sinks, you will end up elbowing each other every morning. Ideally, you want at least 30 inches of width per sink for comfort, and make sure the cabinet doors or drawers can pull out fully without hitting the toilet or the shower glass. Code requires a minimum clear space in front of the fixture, but real-world breathing room makes daily routines much smoother.
Should I install the flooring underneath the entire vanity?
From a craftsmanship standpoint, yes. You should run your tile or luxury vinyl plank flooring across the entire bathroom floor before setting the vanity on top. If you install the flooring around the vanity footprint instead, future updates or downsizing to a smaller cabinet will leave you with missing patches of floor. Setting the vanity on finished flooring also ensures the height of the countertop stays correct relative to your finished floor level.